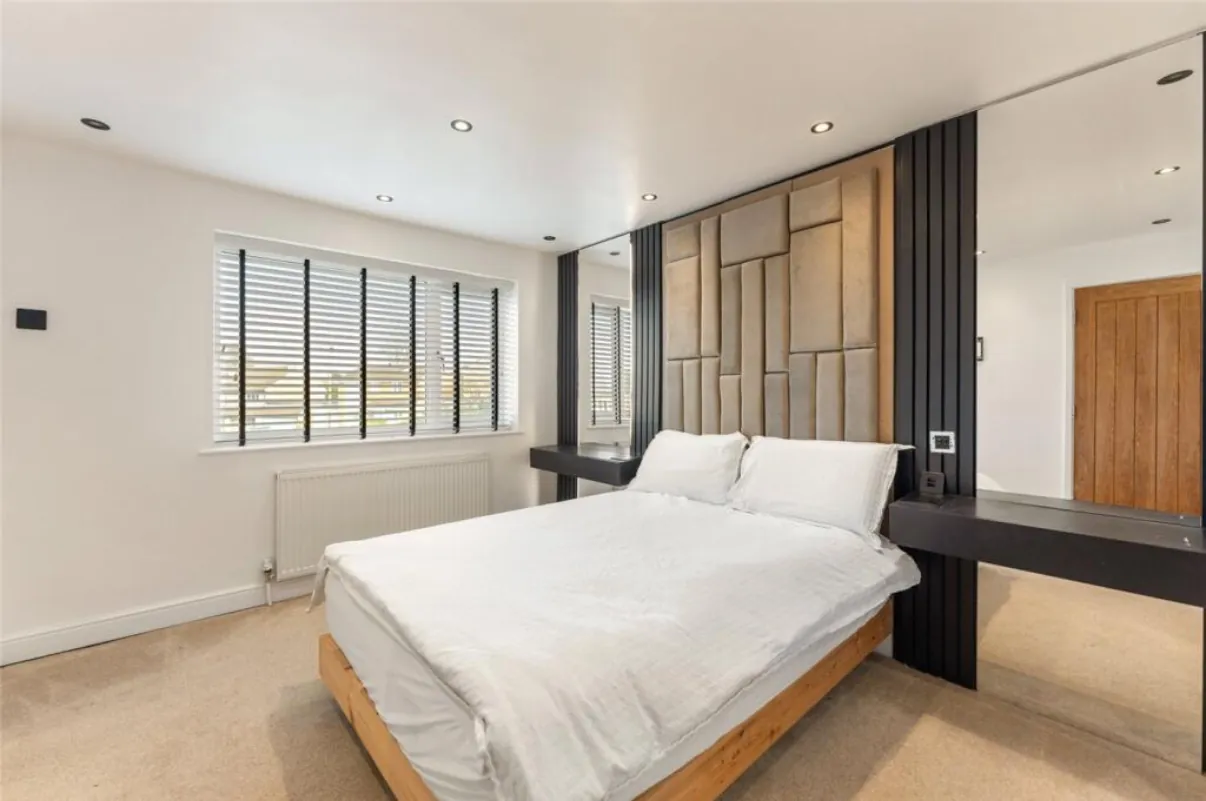
Interior design concept
Mood boards, layouts, finishes and lighting plans for kitchens, living spaces and whole homes.
A scheme for a kitchen, a living space or the whole house. It shows how each room works, what it's finished in and how it's lit, in enough detail for your builder or fitter to price and install it.
Finished rooms
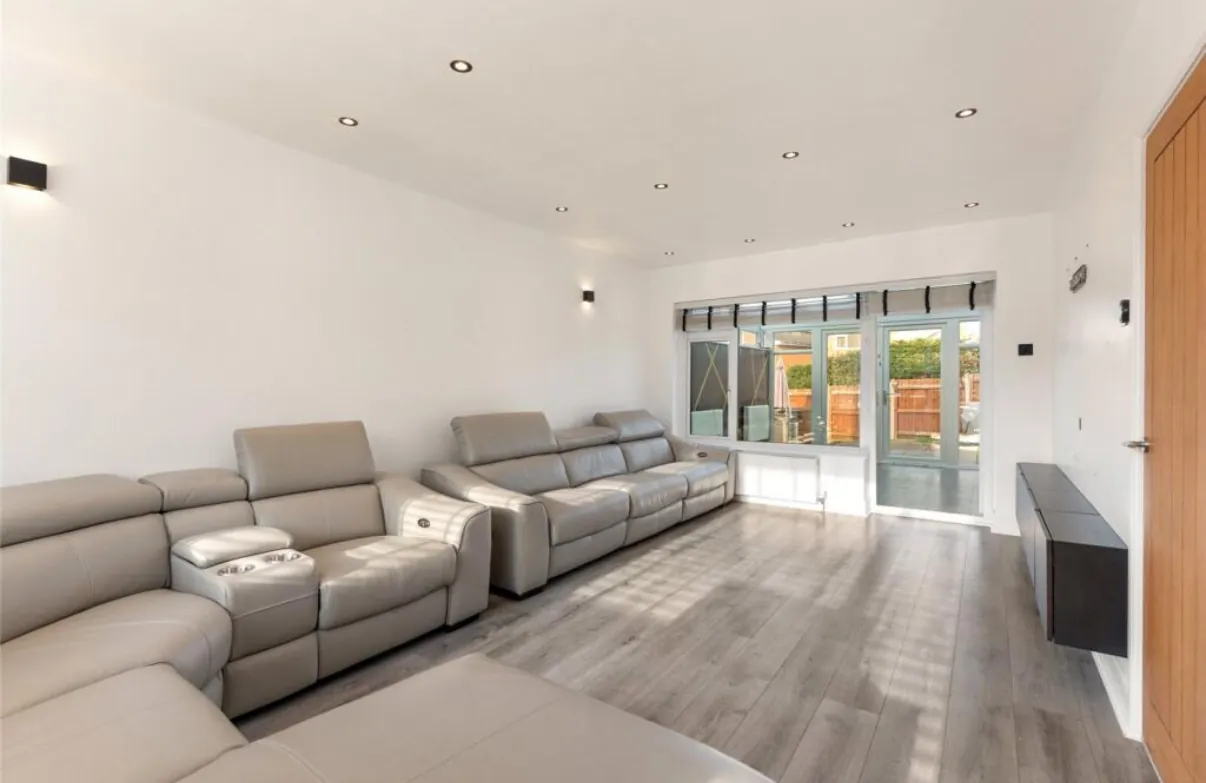
Rooms from a residential refurbishment. See the project
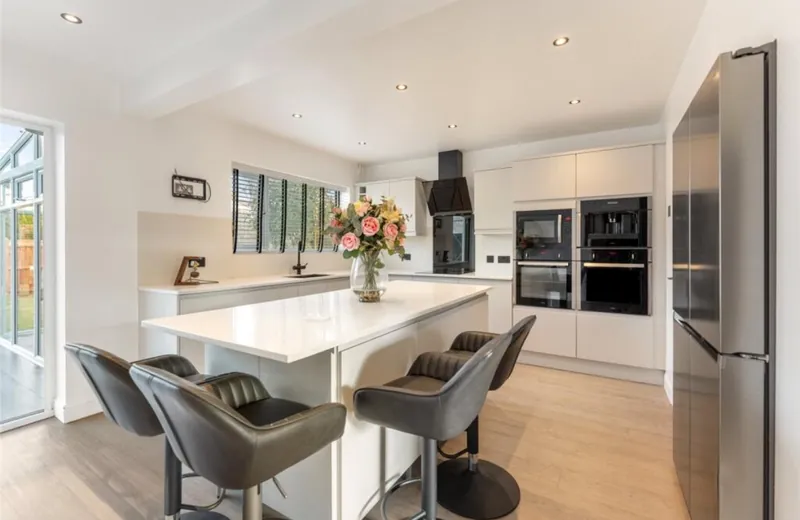
Kitchen 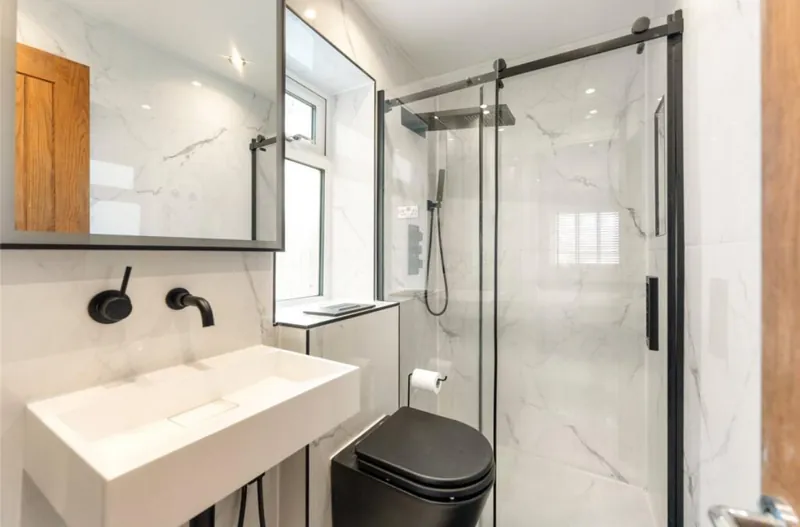
En-suite 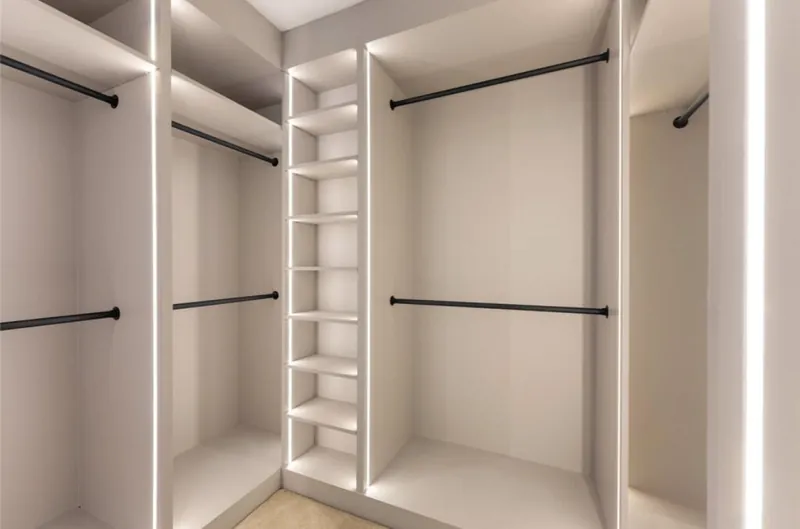
Dressing room
What you get
- Mood boards for each room
- Layouts for furniture, kitchen and storage
- Finishes schedule covering floors, walls, joinery and worktops
- Lighting plans
New electrical work is installed and certified by a registered electrician under Part P of the Building Regulations.
From brief to scheme
Tell us about the rooms, how you use them and your budget, and we quote within 3 working days. We start with mood boards and layouts, then complete the finishes schedule and lighting plans and lighting plans your builder or fitter can price and install.
Interior design questions
Do you supply furniture?
No. We set out the scheme; you or your builder order the items.
Can you work with our kitchen supplier?
Yes. We set out the layout and finishes and coordinate with the supplier's drawings.
Tell us about the room.
Send a few photos and how you want the room to work. Fixed quote within 3 working days.