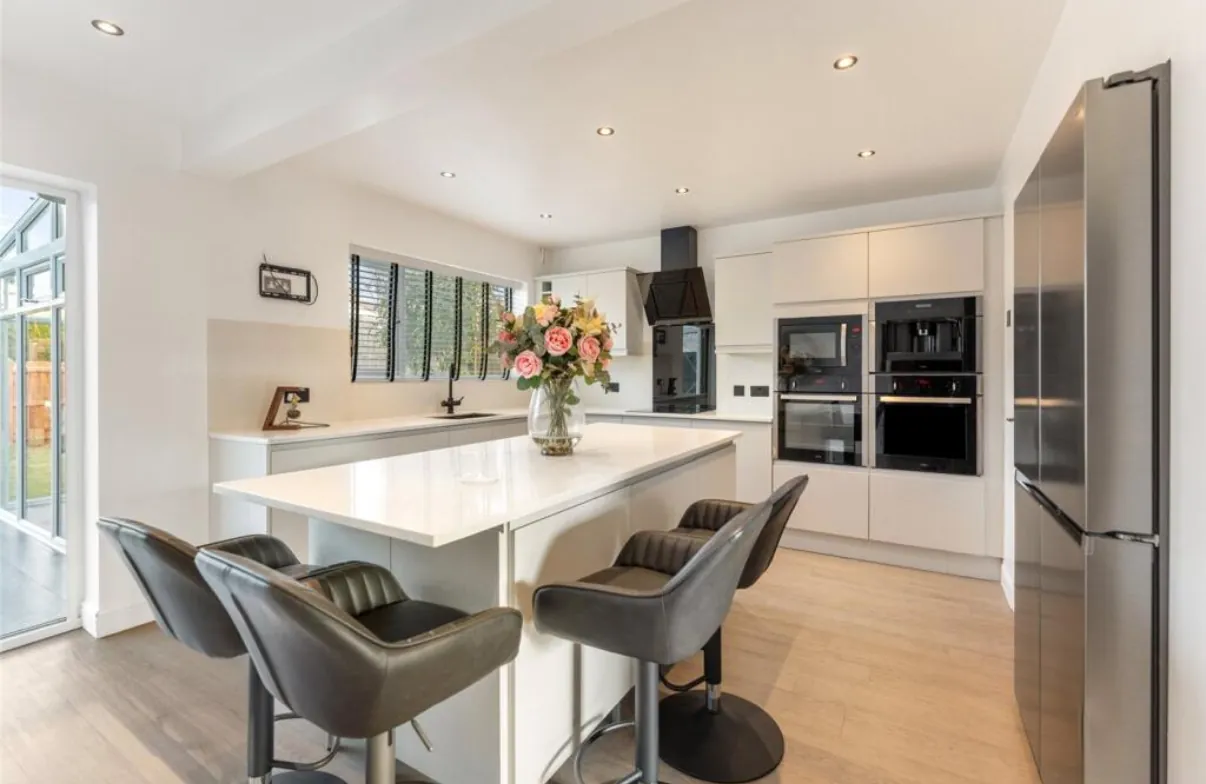
Residential refurbishment
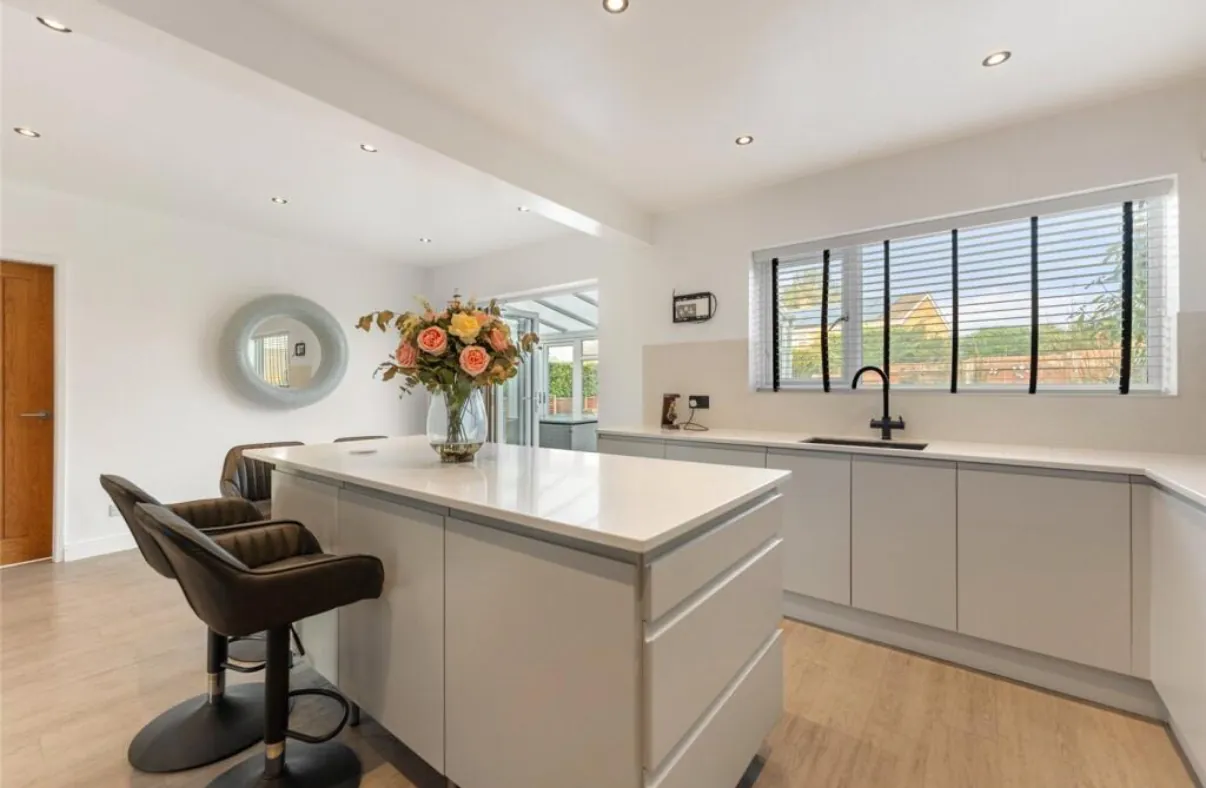
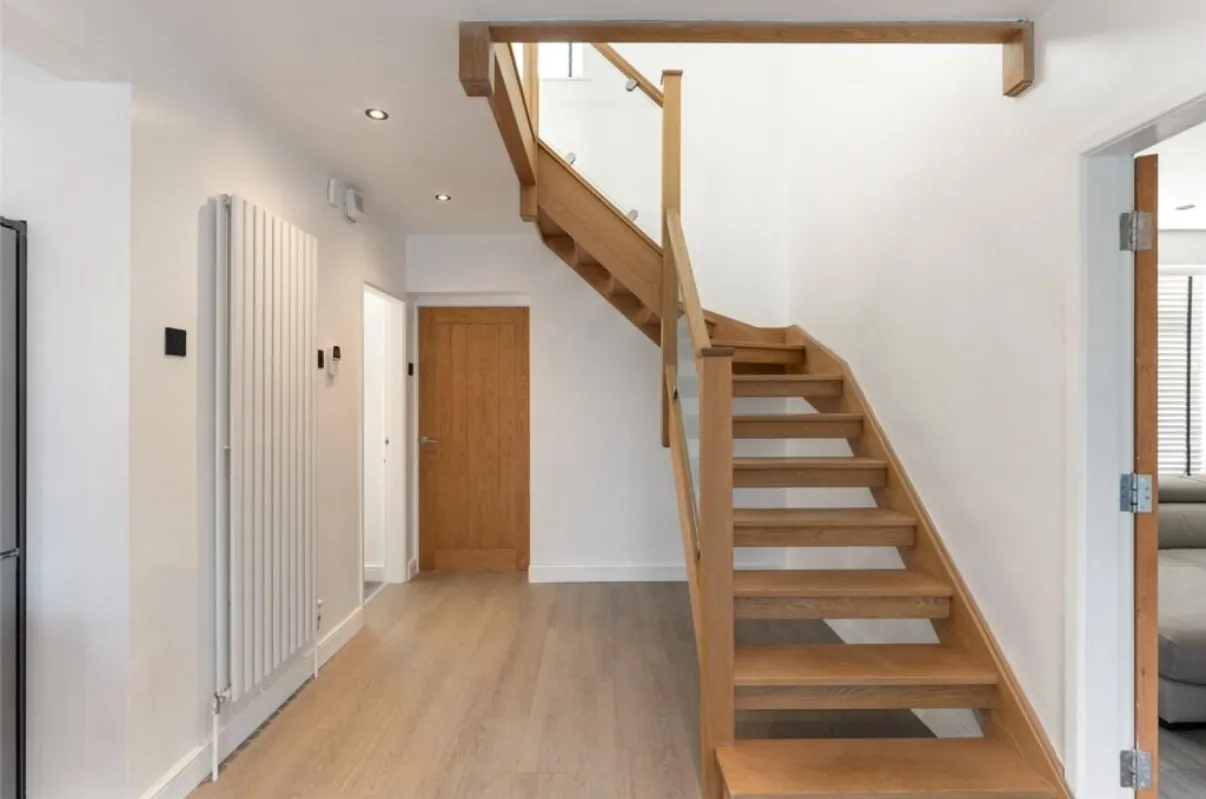
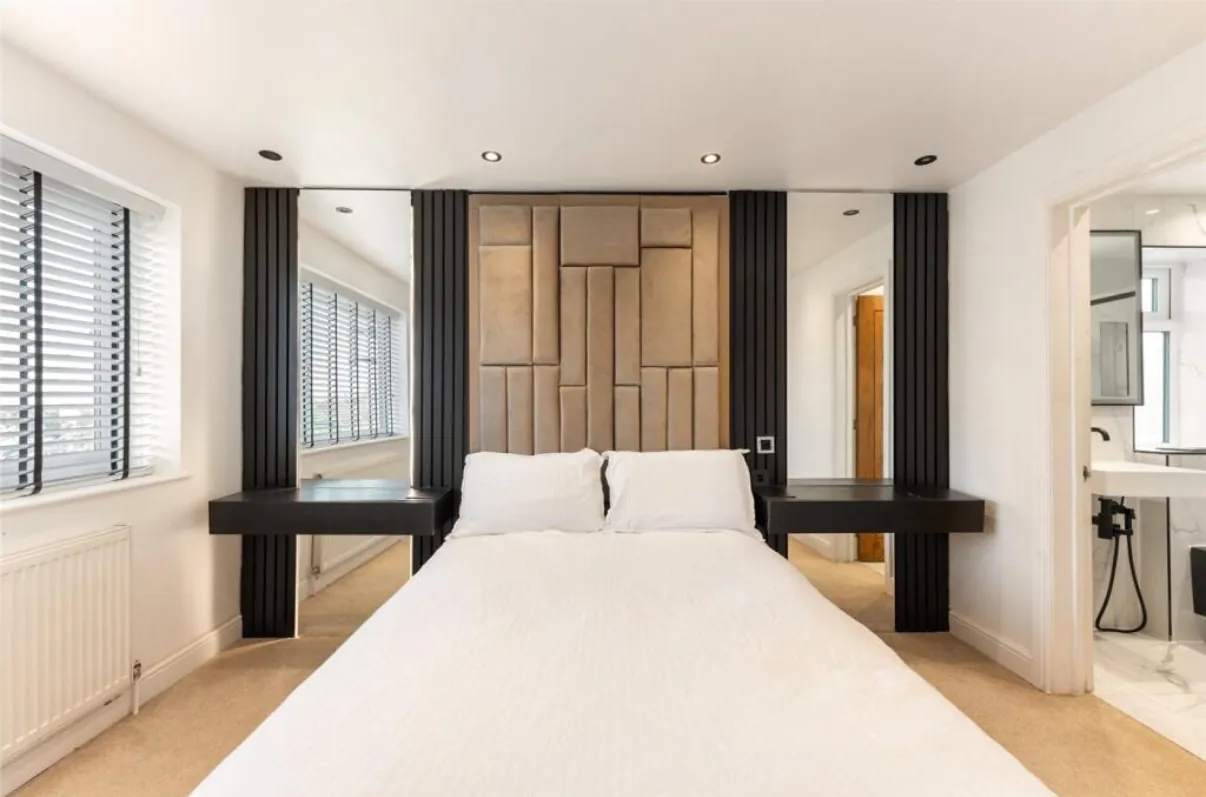
A detached family home, refurbished with open-plan kitchen and living spaces, an oak and glass staircase, an en-suite and a dressing room.
The work
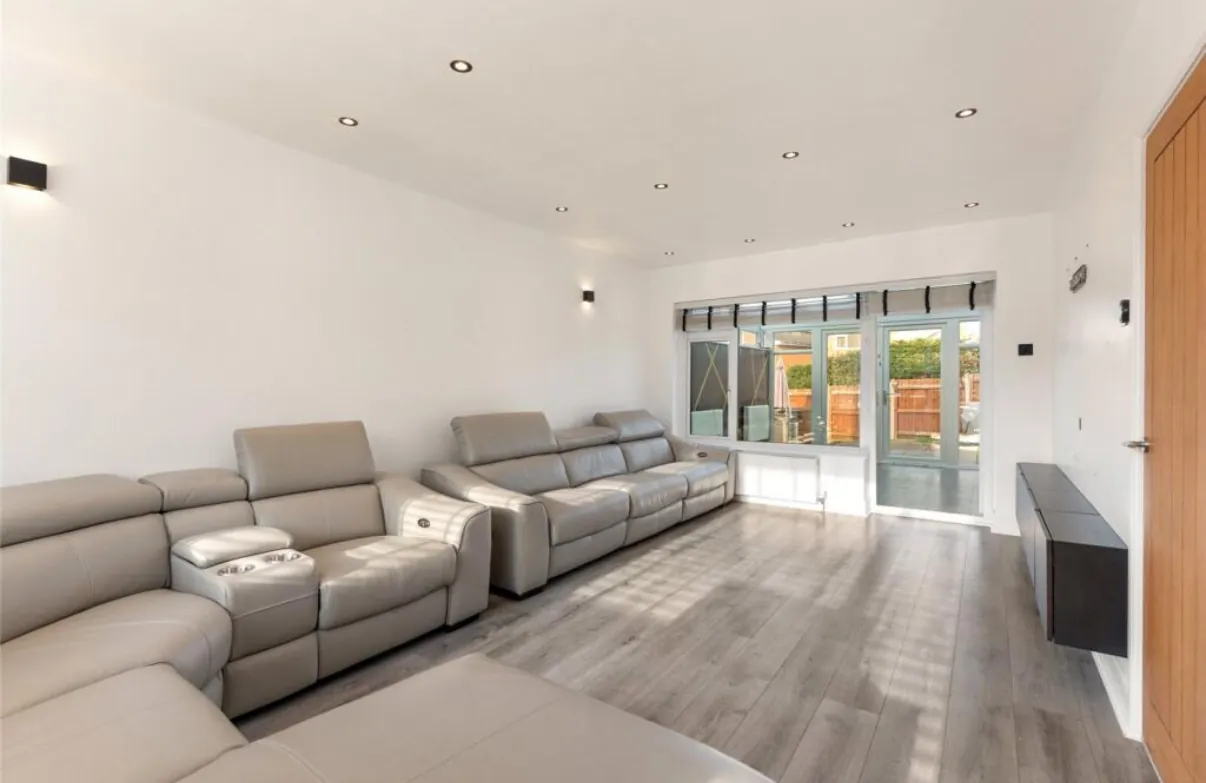
We ran this project from the first idea to handover. We produced the concept and initial design, planned and oversaw the removal of internal walls and the chimney breast to open up the living spaces, and managed the contractor through to completion.
The rooms below show the finished work.
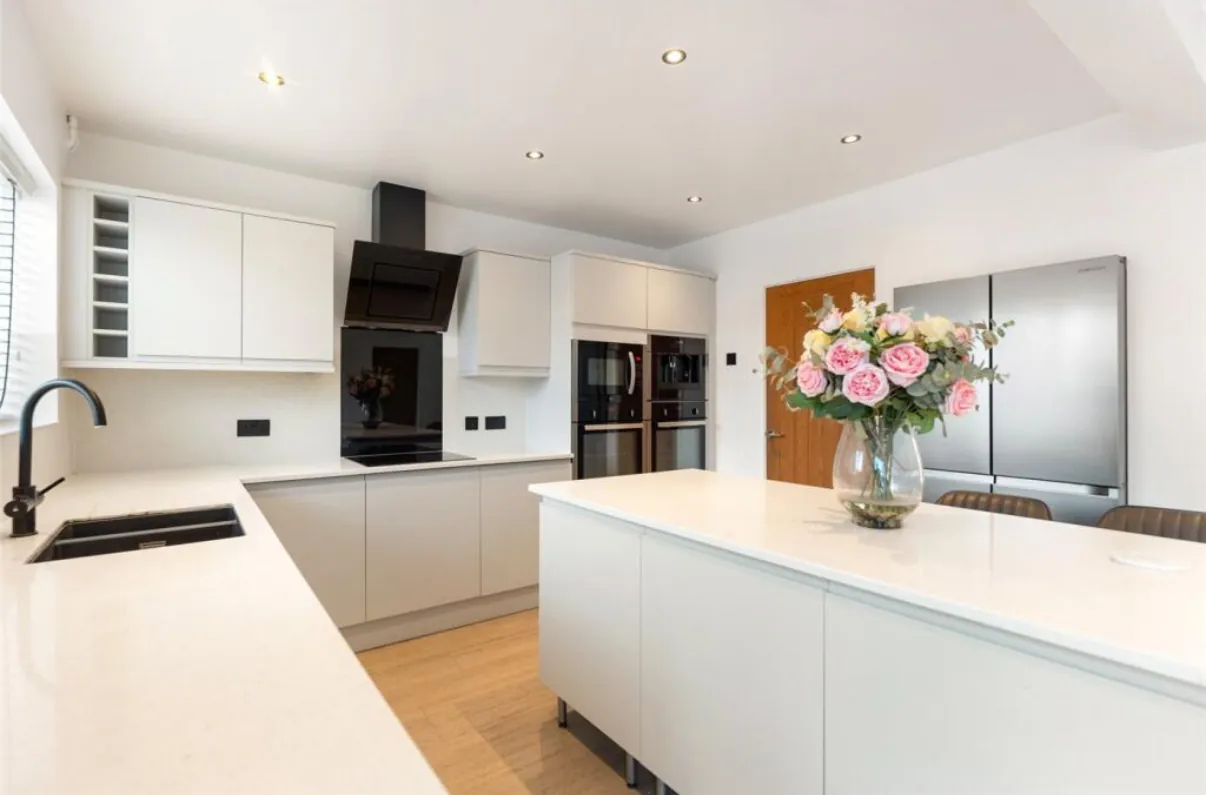
- Open-plan kitchen and living spaces
- Oak and glass staircase
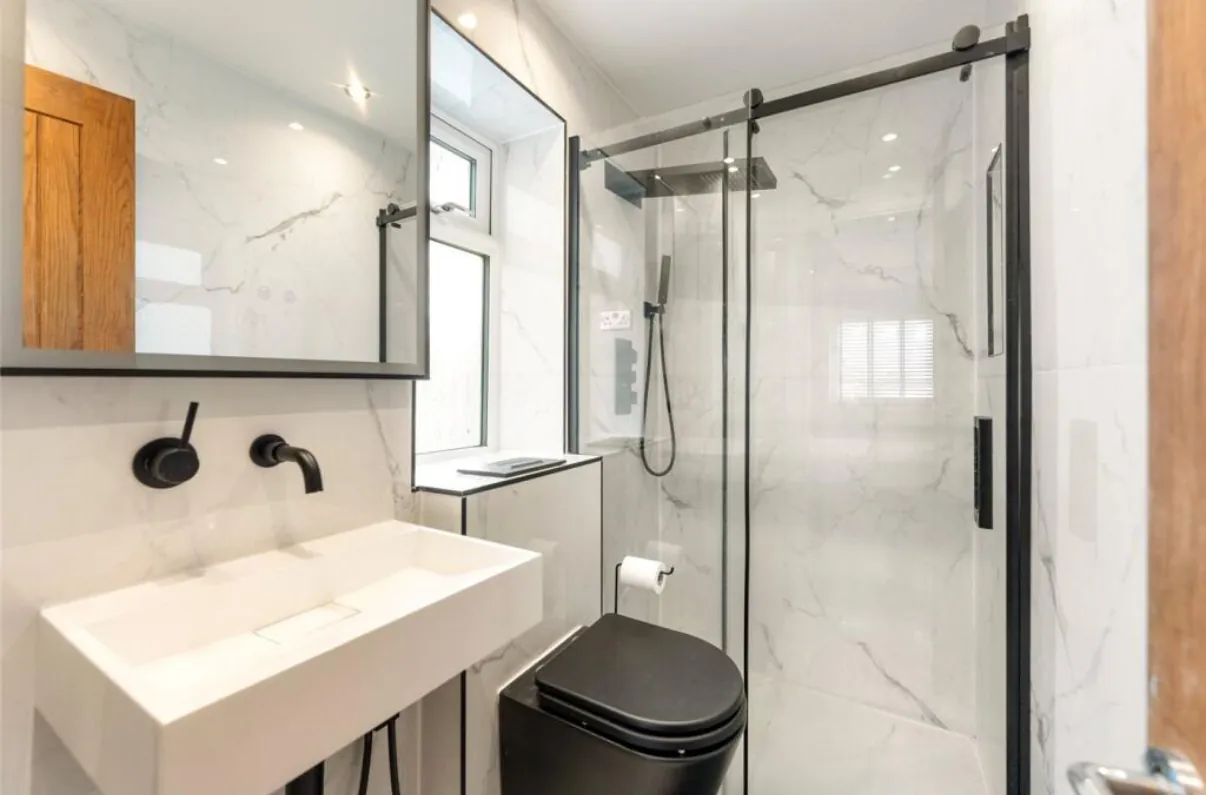
- En-suite
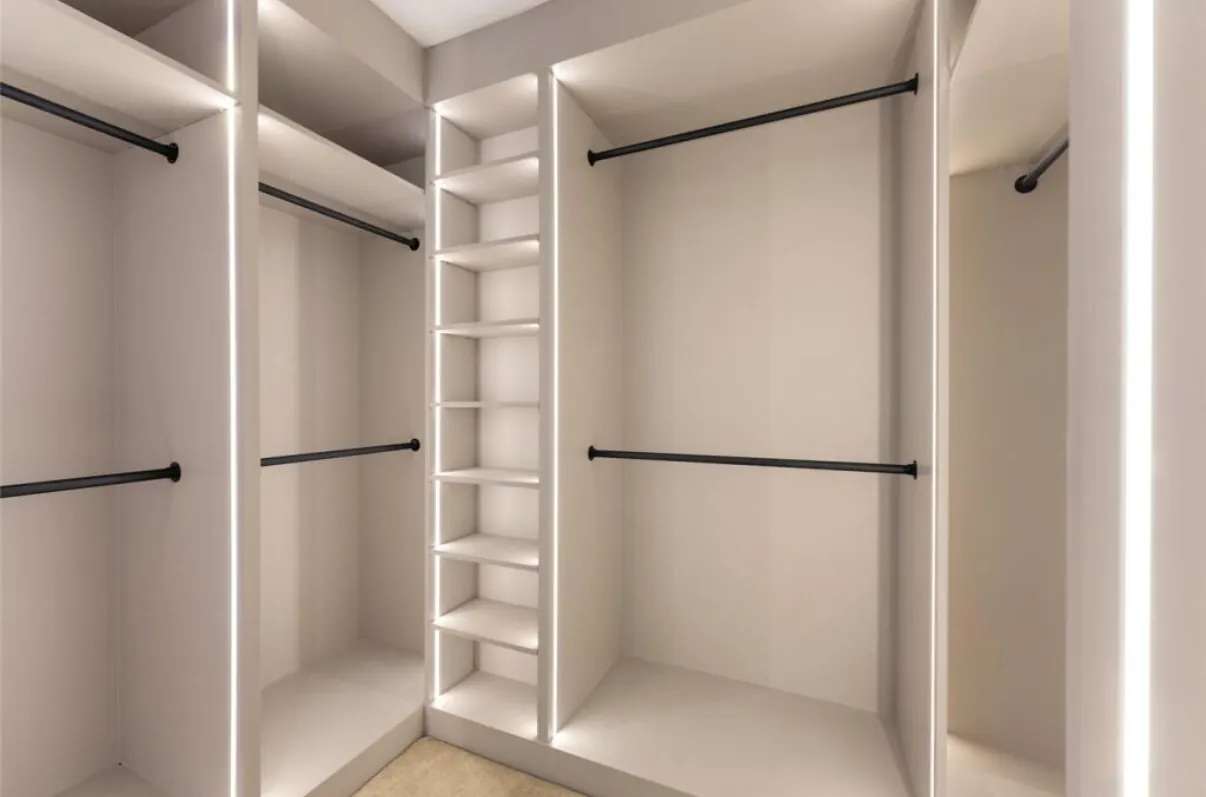
- Dressing room
Room by room
Select a photograph to see it larger. Use the arrow keys to move between photographs and Escape to close.
Kitchen 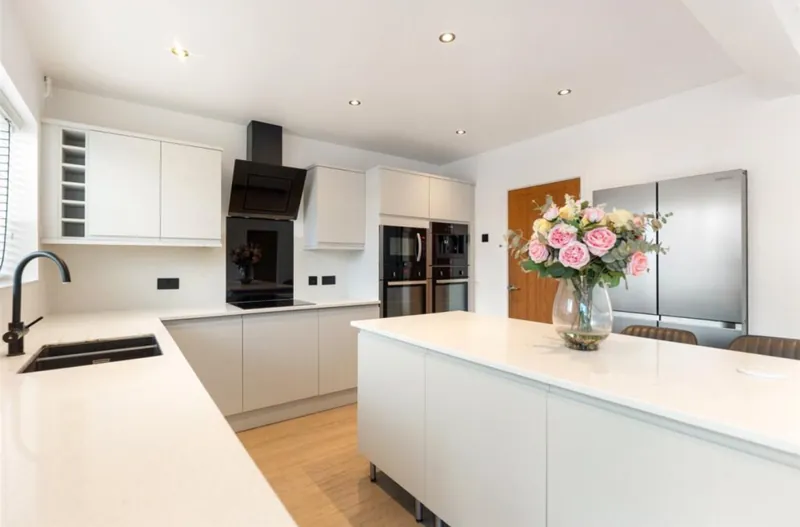
Kitchen 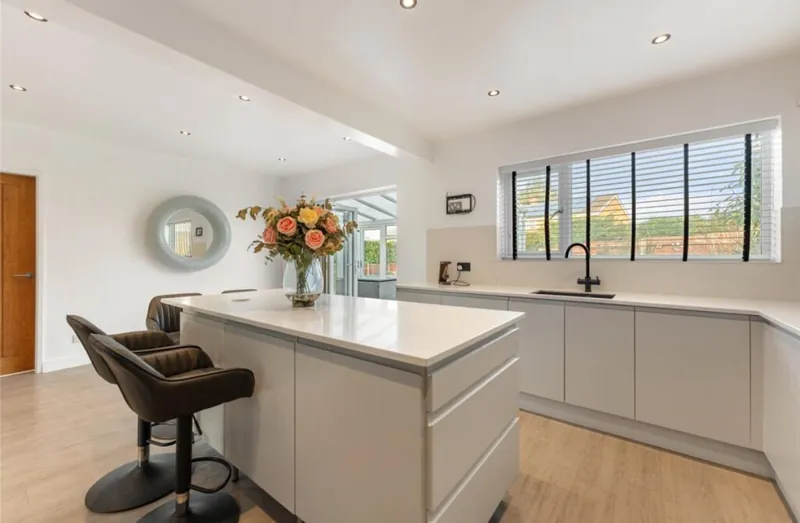
Kitchen 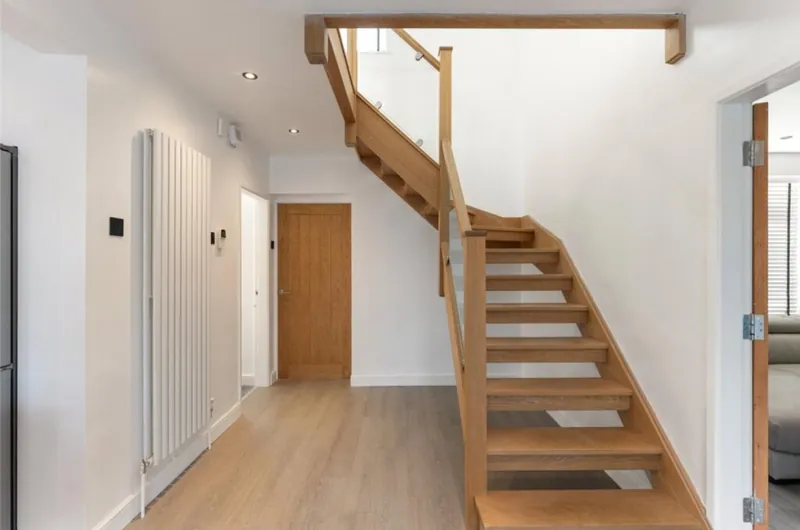
Staircase and hall 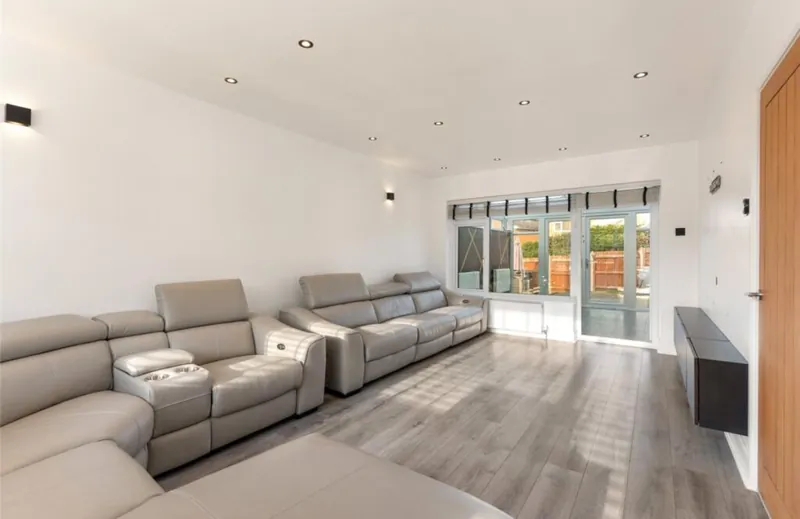
Living room 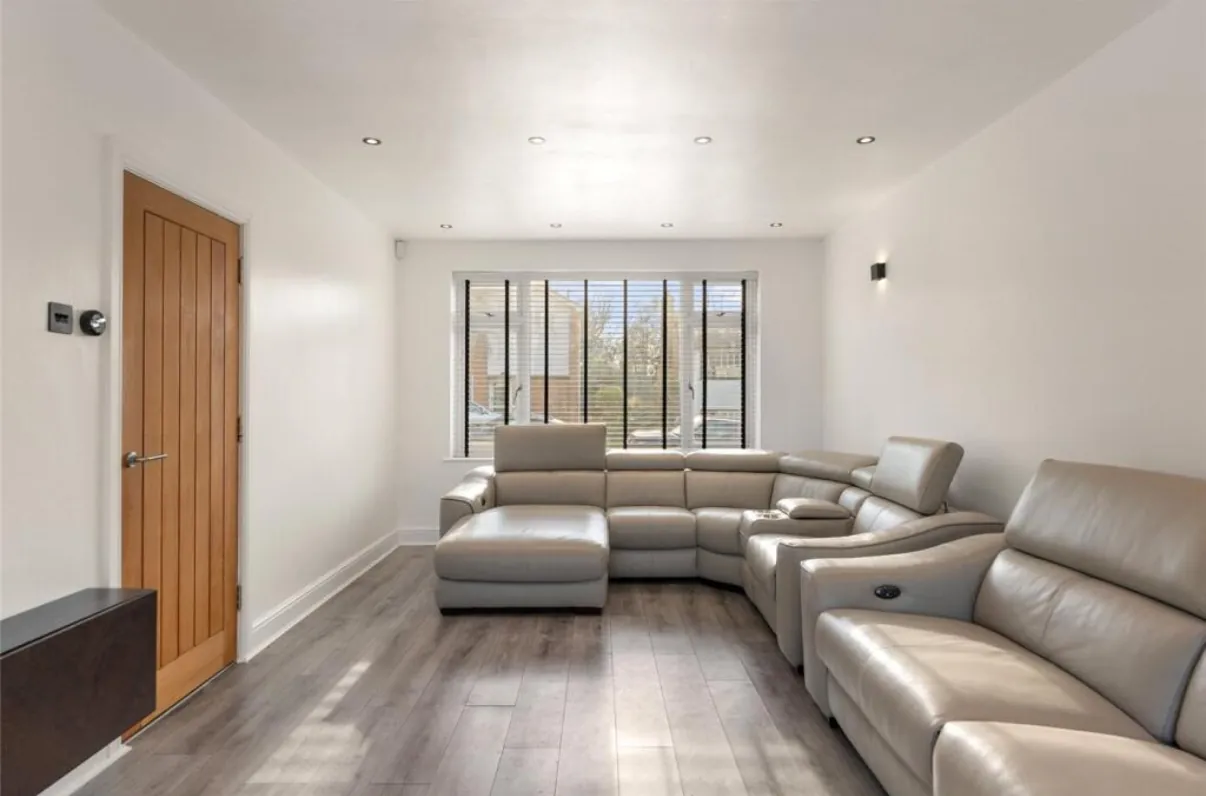
Living room 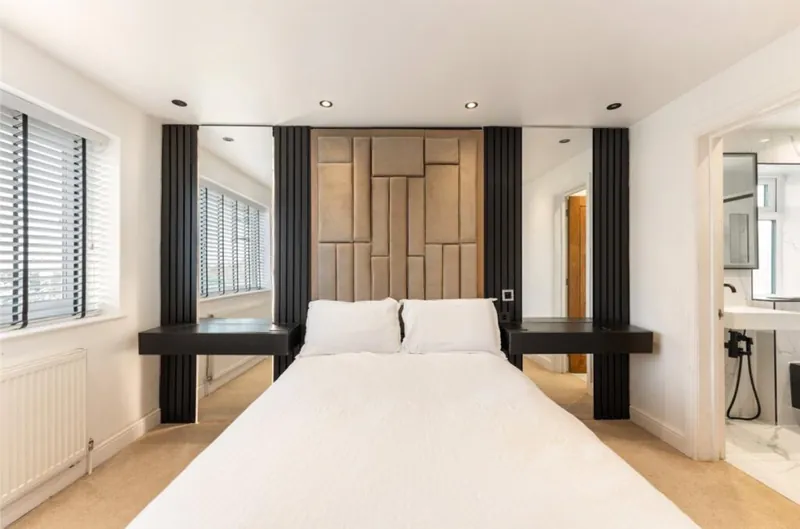
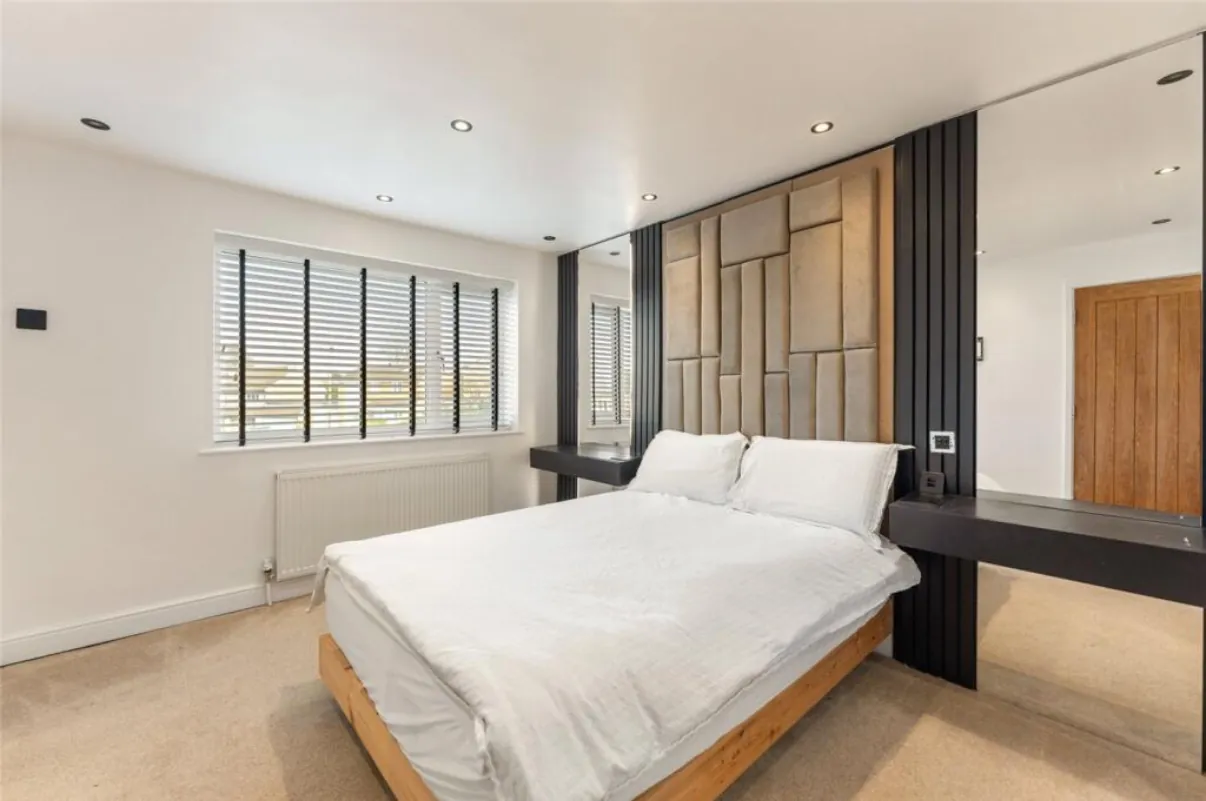
Principal bedroom 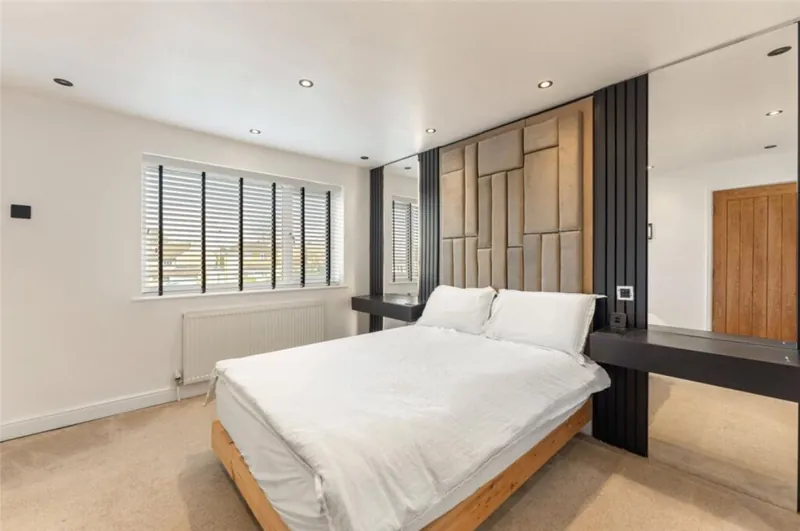
Principal bedroom 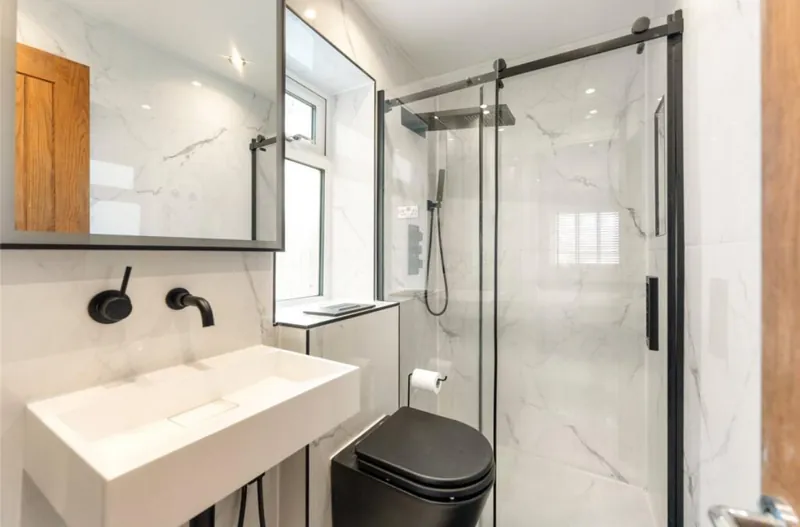
En-suite 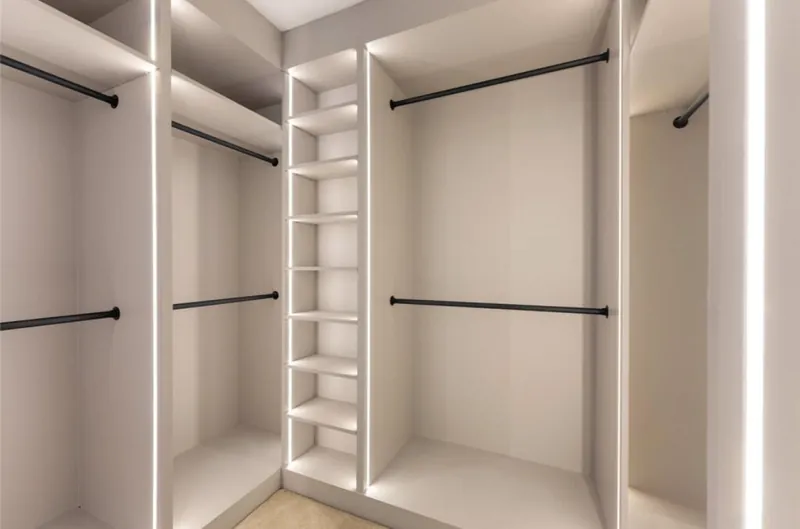
Dressing room 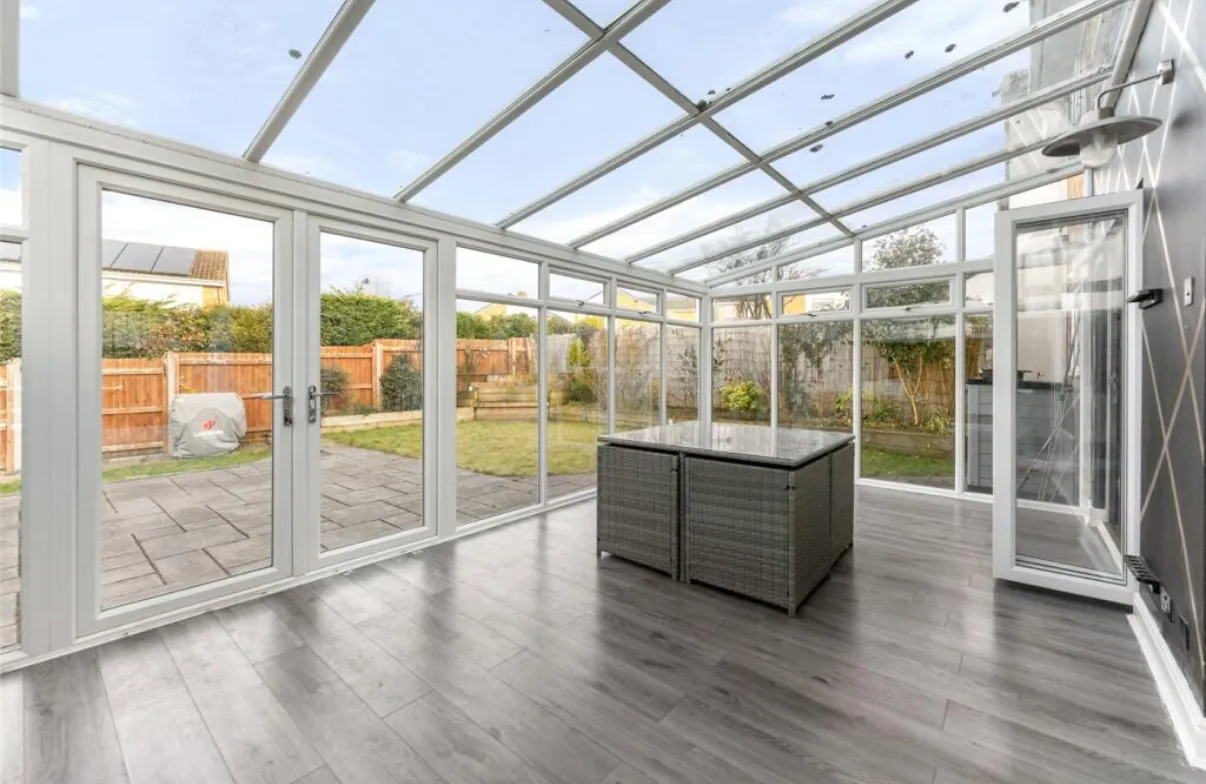
Conservatory
Planning work on your own home?
Our extension package covers the plans, planning, building regulations and signed structural calculations, quoted within 3 working days.