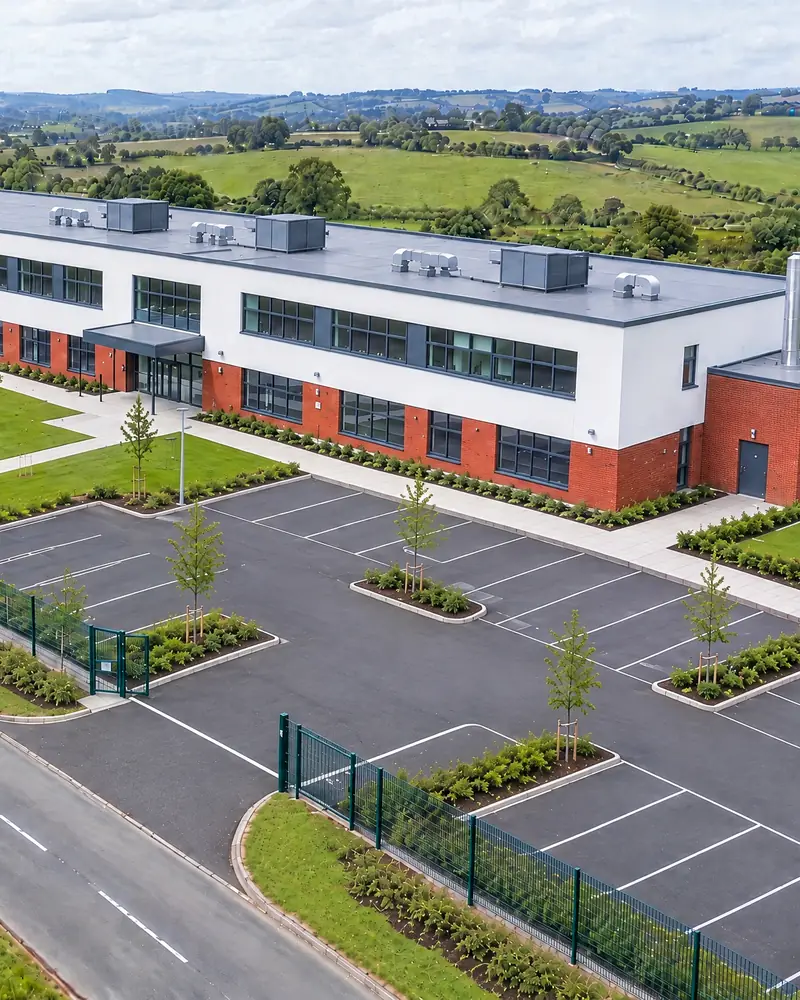
Artist's impression
MEP design (building services)
Heating, ventilation, electrical, public health and fire alarm design, with energy and overheating assessments.
Mechanical, electrical and public health design for schools, small commercial buildings and refurbishments, from heat loss and heat pumps to fire alarm and BMS layouts.
What we design
- Heating, ventilation and air conditioning (HVAC) design, including heat loss (BS EN 12831) and heat pump systems
- Public health and plumbing, including hot and cold water, above-ground drainage and rainwater
- Electrical design for small power, lighting and LV distribution, to BS 7671
- Fire detection and alarm design (BS 5839) and emergency lighting layouts (BS 5266)
- Extra-low-voltage and building management systems (BMS) design
- Energy audits, energy modelling and low-carbon retrofit options, for example for school decarbonisation projects
- Overheating assessments to CIBSE TM59 and Approved Document O
Statutory SAP and SBEM calculations and EPCs are carried out by an accredited energy assessor. We provide the design information they need.
MEP BIM modelling and clash detection
Revit models of the building services, coordinated with the structural and other design models, with clashes found and resolved before they reach site.
- Revit MEP models from the design or the drawings
- Coordination with the structural and other design models
- Clash detection, with issued clash reports and resolution tracked to close
- Fee
- Fixed quote within 3 working days
- Checked by
- CEng MCIBSE
How a design job runs
Brief and drawings
Day 0Send the drawings, the brief and your programme.
Quote
Within 3 working daysWithin 3 working days of a short scope call.
Design and model
Per the quoteThe systems designed, and modelled where the job needs it.
Check and sign-off
Before issueChecked and signed before issue.
Issue
Per the quoteDrawings, specifications and the model, issued in your format.
Design standards
- BS EN 12831
- Heat loss calculation for heating design and heat pump sizing.
- BS 7671
- Requirements for electrical installations (the IET Wiring Regulations).
- BS 5839-1 and BS 5266-1
- Fire detection and alarm systems, and emergency lighting.
- CIBSE TM59 and Approved Document O
- Overheating assessment and the overheating requirement for new homes.
- BB101
- Ventilation, thermal comfort and indoor air quality in schools.
- Building Regulations
- Approved Documents for the works, with building control in mind.
MEP questions
Who signs the work?
A chartered building services engineer, on each design.
Do you do SAP, SBEM or EPCs?
Statutory SAP and SBEM calculations and EPCs are carried out by an accredited energy assessor. We provide the design information they need.
Can you model in our Revit project?
Yes. We'll quote for the modelling and clash detection within 3 working days.
Can you design outside CIF projects?
Yes. Condition upgrades outside CIF, refurbishments and small commercial buildings too.
Do you install the plant?
No. Your contractor installs it, appointed through a tender we can run for you.
Sample pages
Pages from a sample school project pack. Ask and we'll send it in full.

Cover 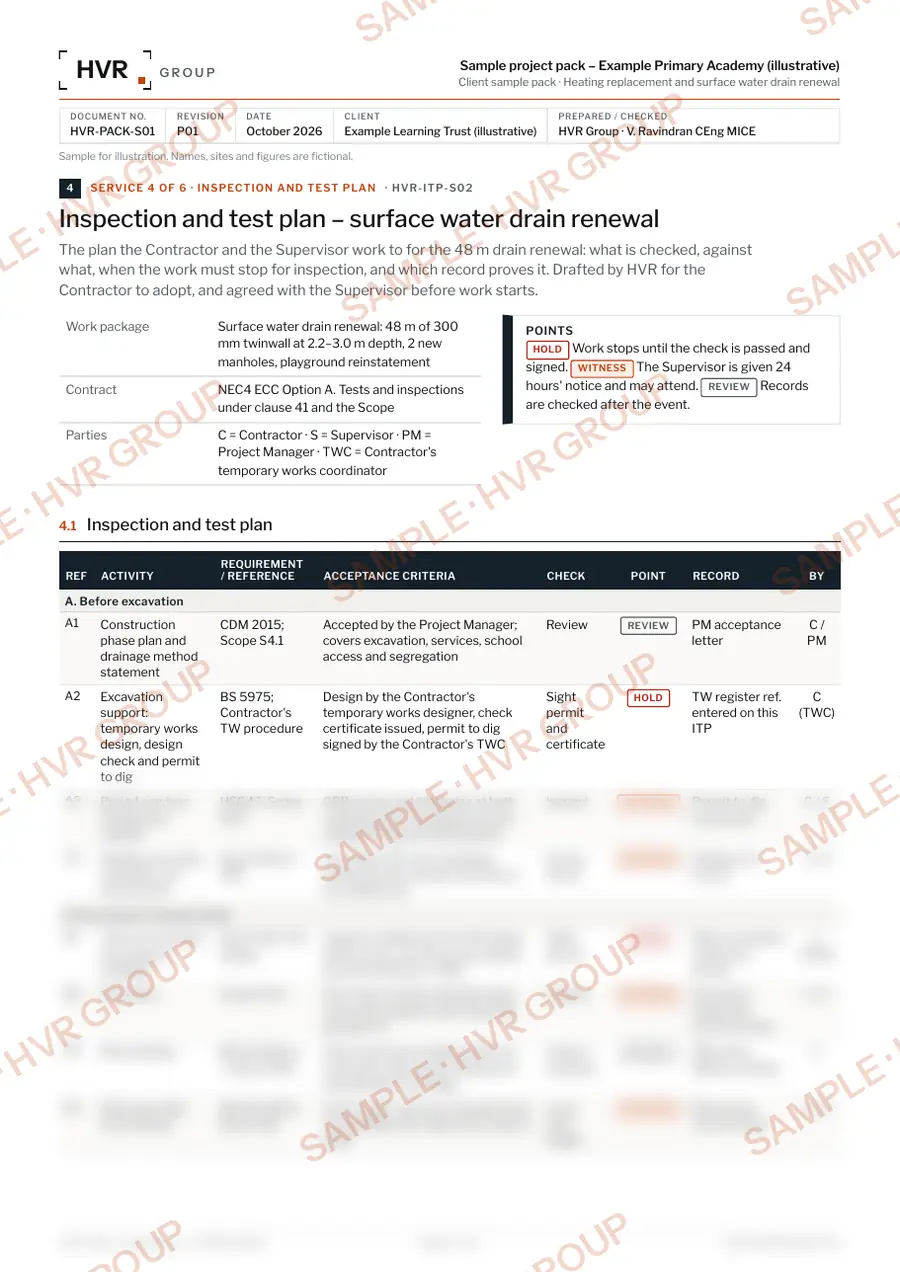
Inspection and test plan, drain renewal 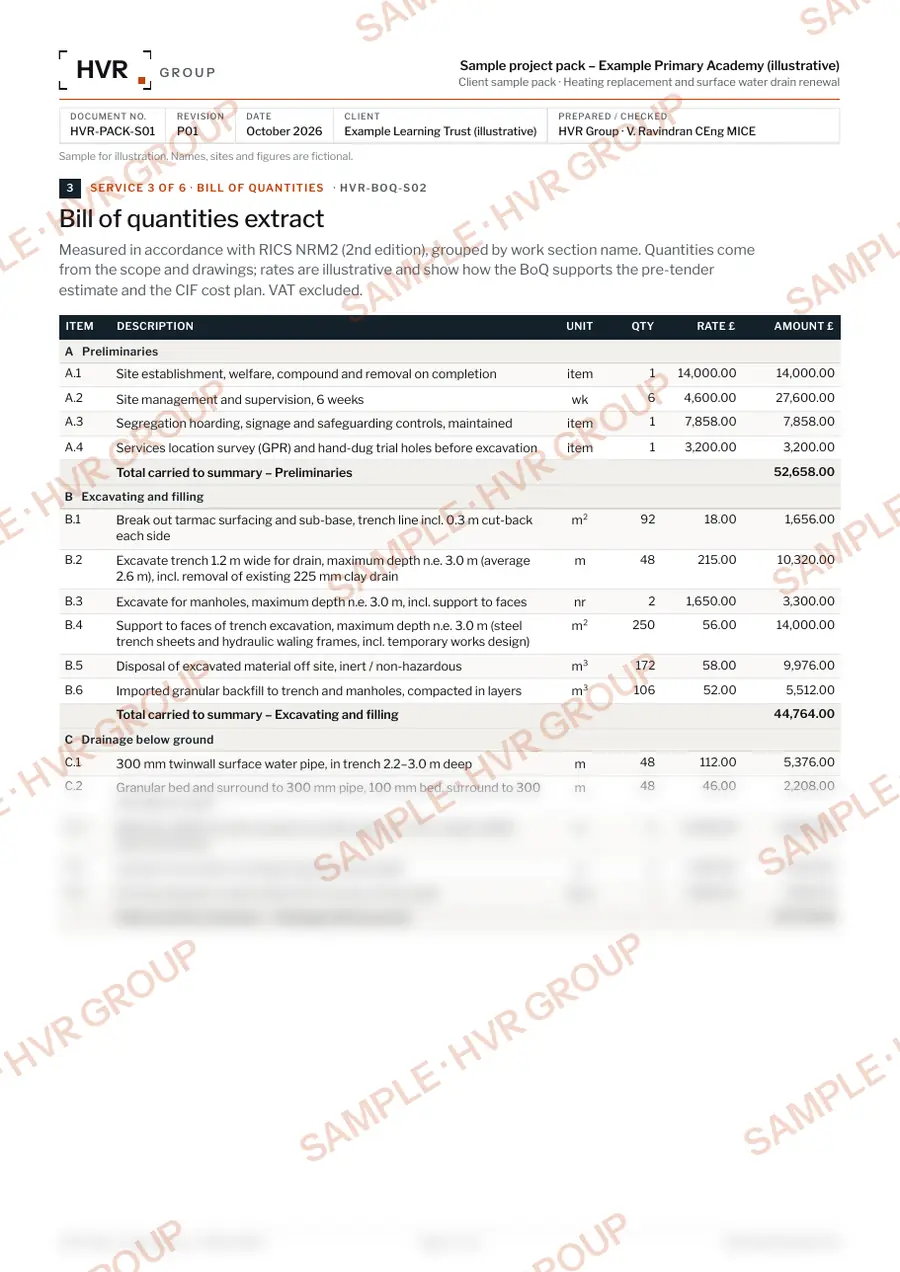
Bill of quantities extract School project pack
One school project from the CIF bid through tender, bill of quantities, the inspection and test plan for the drain renewal and NEC administration to handover.
Request the full sample
The samples use made-up projects, so the names and figures aren't real.
Send the drawings and the plant schedule.
Tell us the building, the systems and your programme. After a short scope call we'll quote within 3 working days.